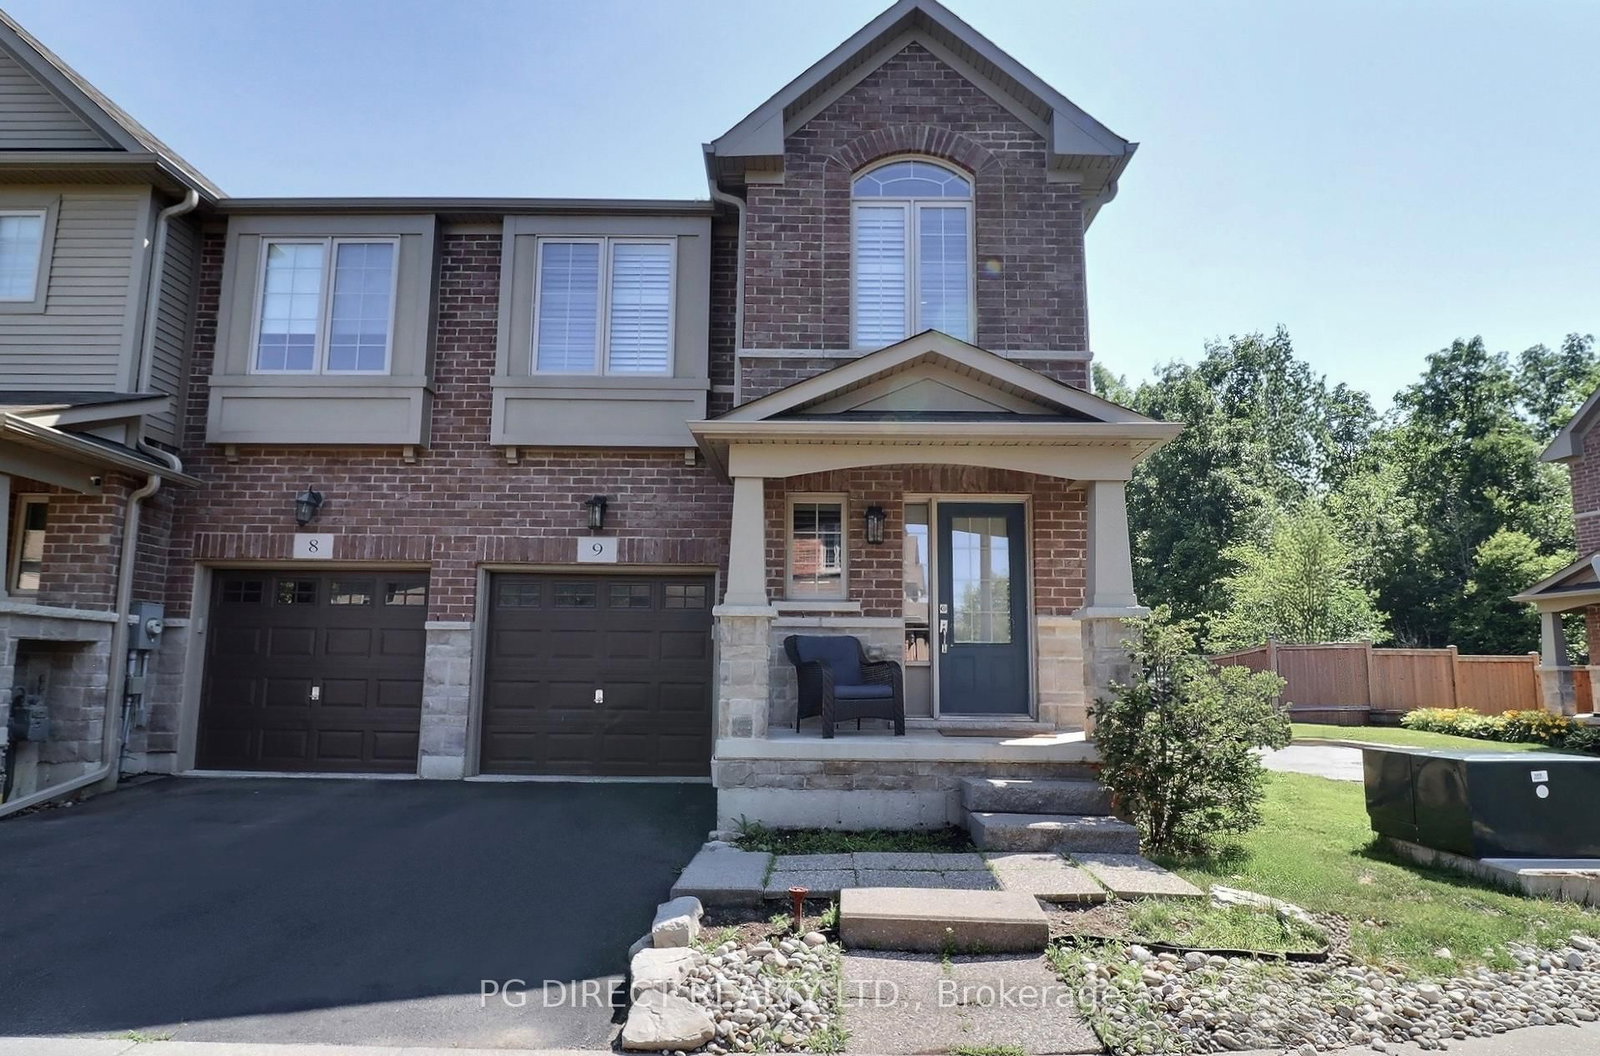
<-- style PDP --> 161 Kinsman Drive, Hamilton - Att/Row/Twnhouse for sale for $739,000
  • new
  • for sale

161 Kinsman Drive

Hamilton, Ontario, L0R 1C0 - Binbrook

$739,000

  • Neighbourhood

    Binbrook

  • Major Intersection

    Kinsman & Pumpkin Pass

  • Listed Since: 1 day(s)

  • Last update: today

Overview

  • Property Type

    Att/Row/Twnhouse, 2-Storey

  • Bedrooms

    3

  • Bathrooms

    3

  • Basement

    Unfinished

  • Kitchen

    1

  • Total Parking

    2 (1 Attached Garage)

  • Lot Size

    20.05x100.55 (Feet)

  • Taxes

    $4,889.00 (2025)

  • Type

    Freehold

Property Description

Property description for 161 Kinsman Drive, Hamilton

Welcome to a beautifully freshly painted freehold townhouse offering approximately 1,700 sq. ft. of living space. Featuring 3 bedrooms, 3 bathrooms and no carpet throughout, this home is designed for comfortable family living. The main floor offers an excellent layout with separate living, dining and family rooms, creating distinct spaces for relaxing and entertaining, complemented by modern pot lights throughout. It has a chef's kitchen featuring a large centre island, granite countertops, tile backsplash, stainless steel appliances and gas stove. The home also offers the convenience of direct entry from the garage into the house, perfect for everyday living and those chilly Canadian winters. The backyard is truly a standout feature. Backing onto a beautiful ravine with no rear neighbours, it offers privacy, peaceful natural views and a wonderful outdoor setting. The large deck provides the perfect space for entertaining, relaxing or simply enjoying the surrounding greenery. The second floor features 3 bedrooms, 2 full bathrooms and a spacious den, which can easily be used as a home office, study or flex space. A huge skylight fills the den with natural light, creating a bright and inviting atmosphere. The spacious primary bedroom offers a large walk-in closet with a window and a beautiful ensuite featuring a large shower and soaker tub. The unfinished basement provides a blank canvas for the next owner to customize according to their needs whether it's a recreation room, home gym, media room, office or additional living space.

Listed by RE/MAX ESCARPMENT GOLFI REALTY INC.

  • MLS #

    X13672444

  • Sq. Ft

    1500-2000

  • Sq. Ft. Source

    MLS

  • Lot Irregularities

    n/a

  • Year Built

    6-15

  • Pool

    None

  • Drive

    Private

  • Garage

    Attached, 1 spaces

  • Total Parking

    2

  • Family Room

    Y

  • Den

    Y

  • Exterior

    Brick

  • Fireplace

    N

  • Roof

    Asphalt Shingle

  • Foundation

    Poured Concrete

  • Elevator

    n/a

  • Water View

    n/a

  • Laundry Level

    n/a

  • Heat

    Forced Air

  • A/C

    Central Air

  • Water

    Municipal

  • Water Supply

    n/a

  • Sewers

    Sewers

  • Central Vac

    N

  • Dining

    3.25 x 2.97 ft Main level

  • Family

    4.24 x 2.44 ft Main level

  • Living

    3.25 x 5.11 ft Main level

  • Kitchen

    4.24 x 2.57 ft Main level

  • Bathroom

    1.98 x 1.98 ft Main level

    2 Pc Bath

  • Primary

    4.9 x 4.24 ft 2nd level

  • Bathroom

    2.72 x 3.3 ft 2nd level

    5 Pc Bath

  • Br

    4.42 x 3.02 ft 2nd level

  • Br

    2.69 x 3.66 ft 2nd level

  • Den

    4.09 x 3.0 ft 2nd level

  • Laundry

    1.04 x 0.91 ft 2nd level

  • Bathroom

    2.72 x 1.7 ft 2nd level

    3 Pc Bath

  • MLS #

    X13672444

  • Sq. Ft

    1500-2000

  • Sq. Ft. Source

    MLS

  • Lot Irregularities

    n/a

  • Year Built

    6-15

  • Pool

    None

  • Drive

    Private

  • Garage

    Attached, 1 spaces

  • Total Parking

    2

  • Family Room

    Y

  • Den

    Y

  • Exterior

    Brick

  • Fireplace

    N

  • Roof

    Asphalt Shingle

  • Foundation

    Poured Concrete

  • Elevator

    n/a

  • Water View

    n/a

  • Laundry Level

    n/a

  • Heat

    Forced Air

  • A/C

    Central Air

  • Water

    Municipal

  • Water Supply

    n/a

  • Sewers

    Sewers

  • Central Vac

    N

  • Dining

    3.25 x 2.97 ft Main level

  • Family

    4.24 x 2.44 ft Main level

  • Living

    3.25 x 5.11 ft Main level

  • Kitchen

    4.24 x 2.57 ft Main level

  • Bathroom

    1.98 x 1.98 ft Main level

    2 Pc Bath

  • Primary

    4.9 x 4.24 ft 2nd level

  • Bathroom

    2.72 x 3.3 ft 2nd level

    5 Pc Bath

  • Br

    4.42 x 3.02 ft 2nd level

  • Br

    2.69 x 3.66 ft 2nd level

  • Den

    4.09 x 3.0 ft 2nd level

  • Laundry

    1.04 x 0.91 ft 2nd level

  • Bathroom

    2.72 x 1.7 ft 2nd level

    3 Pc Bath

Thinking of Selling?

Find Out Your Home’s Value in Today’s Market!

No Email or Signup is required to view your home estimate.

estimate your home value

Contact Manoj Kukreja

Sales Representative,
Century 21 People’s Choice Realty Inc.,
Brokerage
(647) 576 - 2100

Manoj profile avatar

Mortgage Calculator

This data is for informational purposes only.

Mortgage Payment per month

Principal Amount

Interest

Total Payable

Amortization

Amortization

Closing Cost Calculator

This data is for informational purposes only.

Closing Cost Total for this property

Total Cash flow for purchasing this property

Down Payment(%)*
Additional information

Provincial Land Transfer Tax

Ontario Land Transfer Tax Rebate

Toronto Land Transfer Tax

Toronto Land Transfer Tax Rebate

PST on CMHC Insurance Premium

Lawyer Fees

$2,825

Government Registration Fee's

$164

Title Insurance

Closing Cost Total

Total Cash flow for purchasing this property

Provincial Land Transfer Tax

Ontario Land Transfer Tax Rebate

Toronto Land Transfer Tax

Toronto Land Transfer Tax Rebate

PST on CMHC Insurance Premium

Lawyer Fees

$2,825

Government Registarion Fee's

$164

Title Insurance

Down Payment(%)*

* A down payment of less than 20% is permitted only for first-time home buyers purchasing their principal residence. The minimum down payment required is 5% for the portion of the purchase price up to $500,000, and 10% for the portion between $500,000 and $1,500,000. For properties priced over $1,500,000, a minimum down payment of 20% is required.

Thinking of Selling?

Find Out Your Home’s Value in Today’s Market!

No Email or Signup is required to view your home estimate.

estimate your home value

Contact Manoj Kukreja

Sales Representative, Century 21 People’s Choice Realty Inc., Brokerage
(647) 576 - 2100

Manoj profile avatar

Recent Sold Listings in Binbrook, Hamilton

Popular Cities